When I designed our current art & design curriculum at Dalmain Primary School, architectural drawing was embedded from Key Stage 1 (aged 5 years+) onwards. My own interest in drawing buildings as a child played an important role in developing my own artistic skills, particularly my understanding of perspective and proportion. I wanted our children to experience that same sense of discovery, to look beyond the familiar and understand the extraordinary possibilities of the built environment around them.
In 2022, I was given the opportunity to work with Open City through its Architecture in Schools Programme. This brought another dimension to our curriculum, enabling children to collaborate with professional architects and experience the journey from initial designs to constructing architectural models. The programme gave them a voice in imagining the future of the city they call home.
The projects encouraged children to consider the relationship between historical landmarks, sustainability, green spaces and the needs of communities. What should we preserve? What could we improve? And, what kind of city would children themselves wish to live in?
Witnessing the children develop their ideas using the processes of architects was extraordinary. Their work and collaborations led to three consecutive awards for Model Making and City Champions, but the greatest achievement was seeing children begin to recognise themselves as architects and designers.
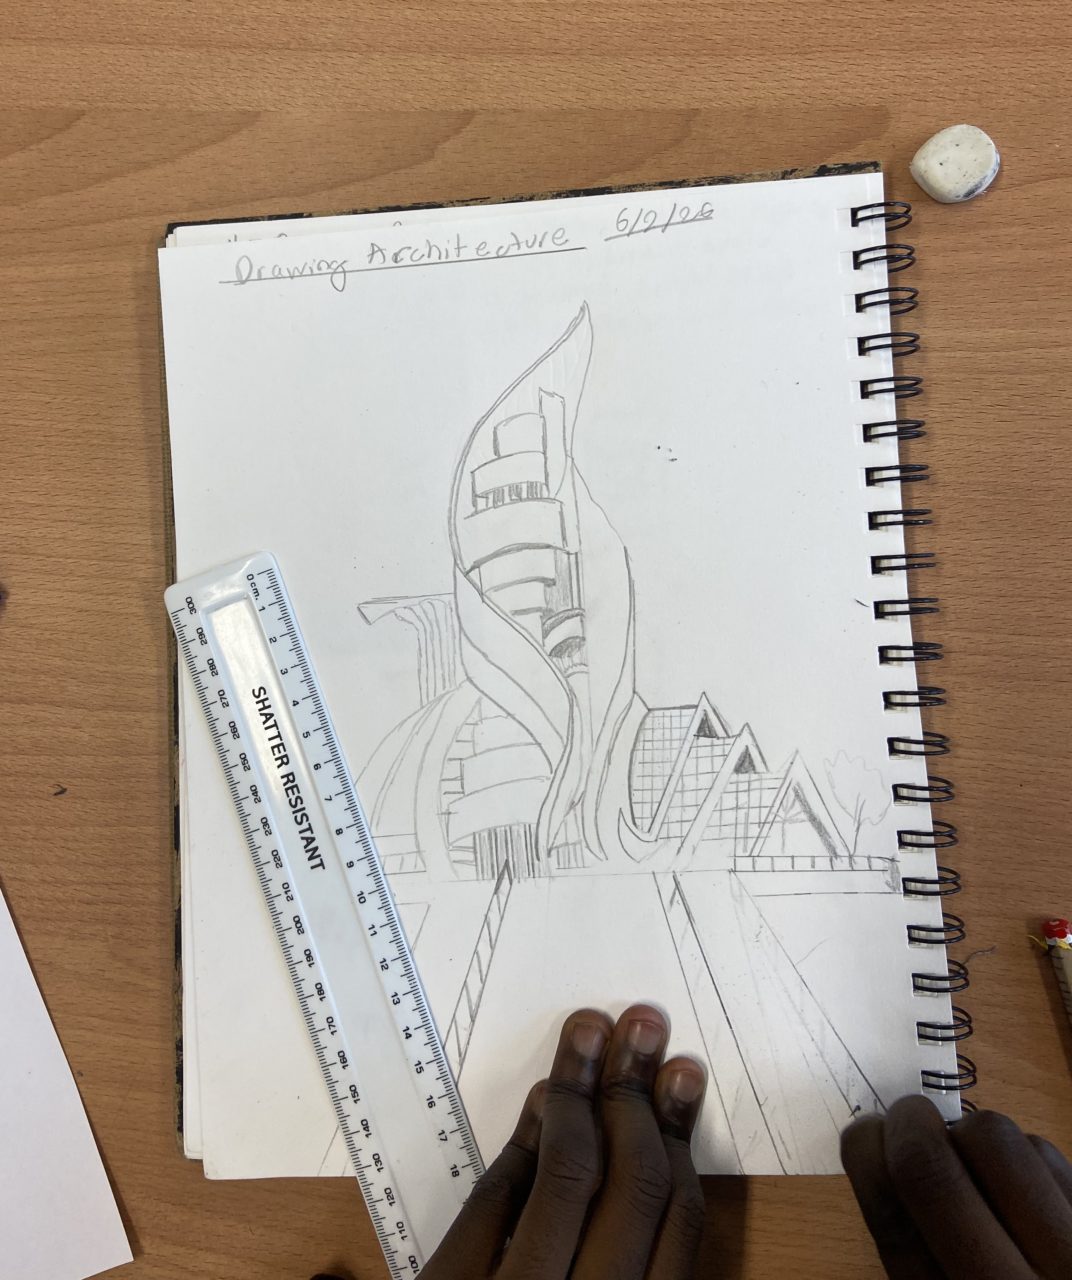
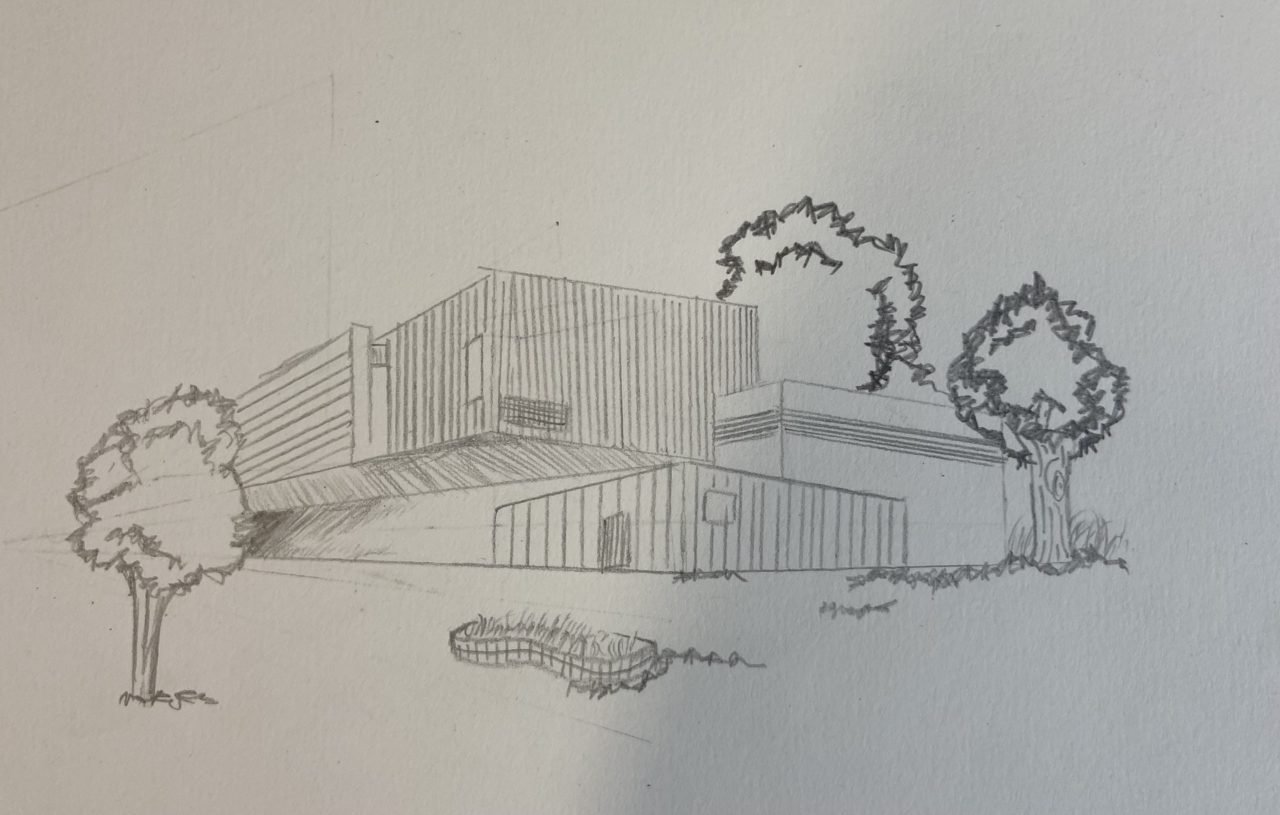
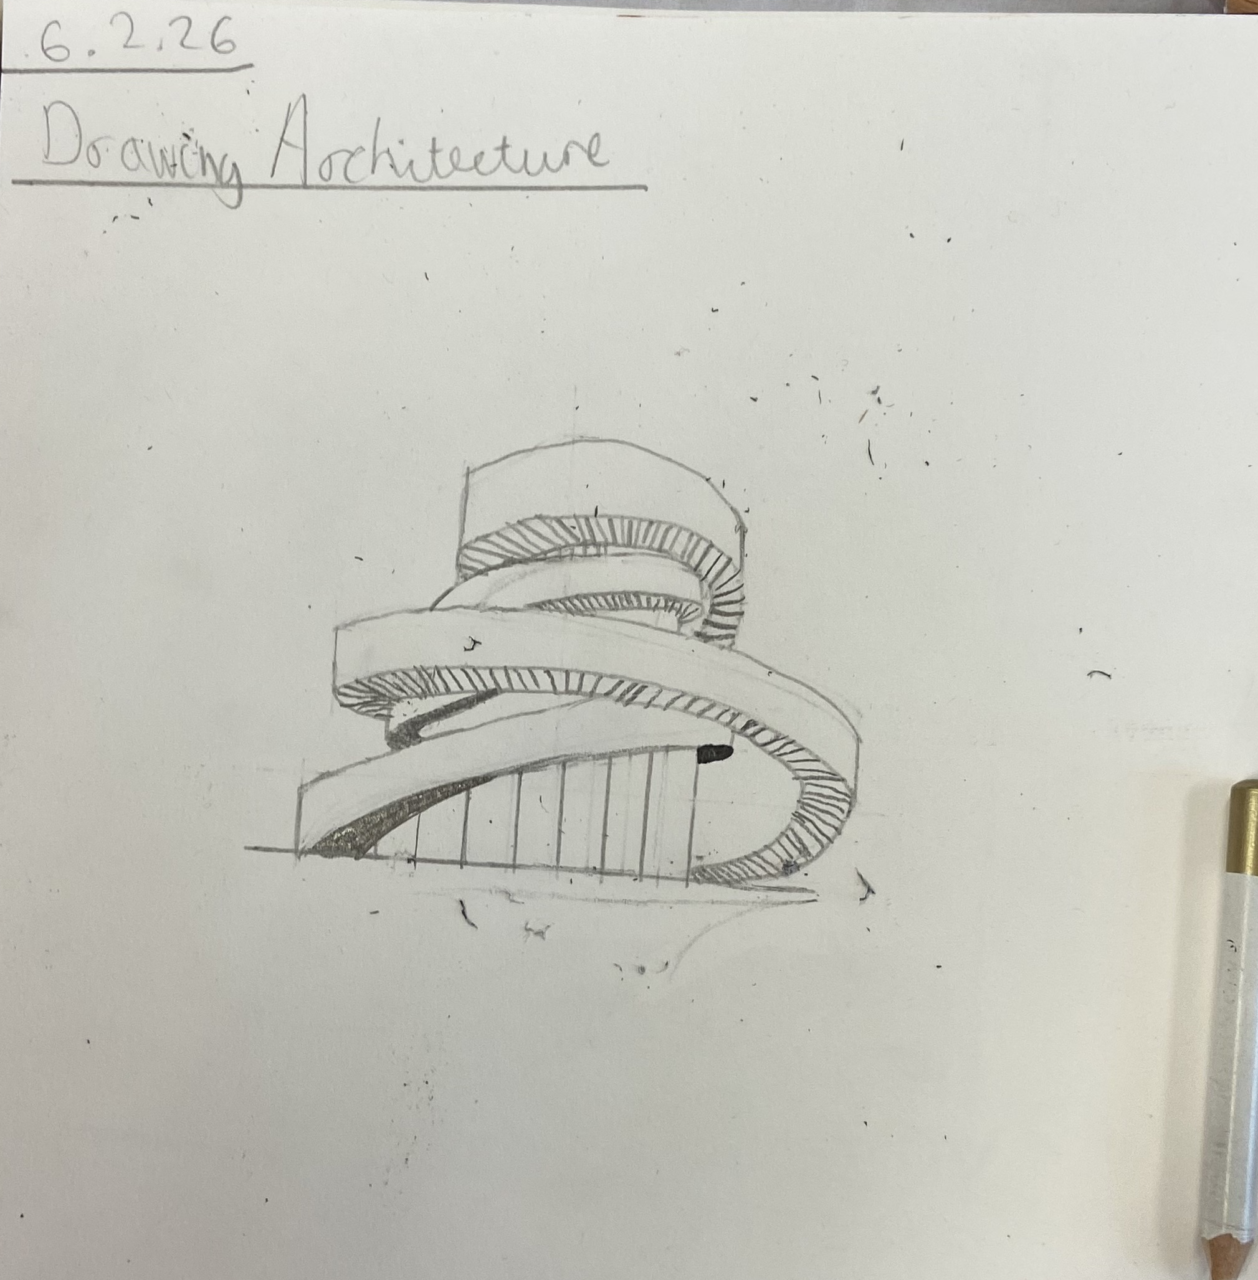
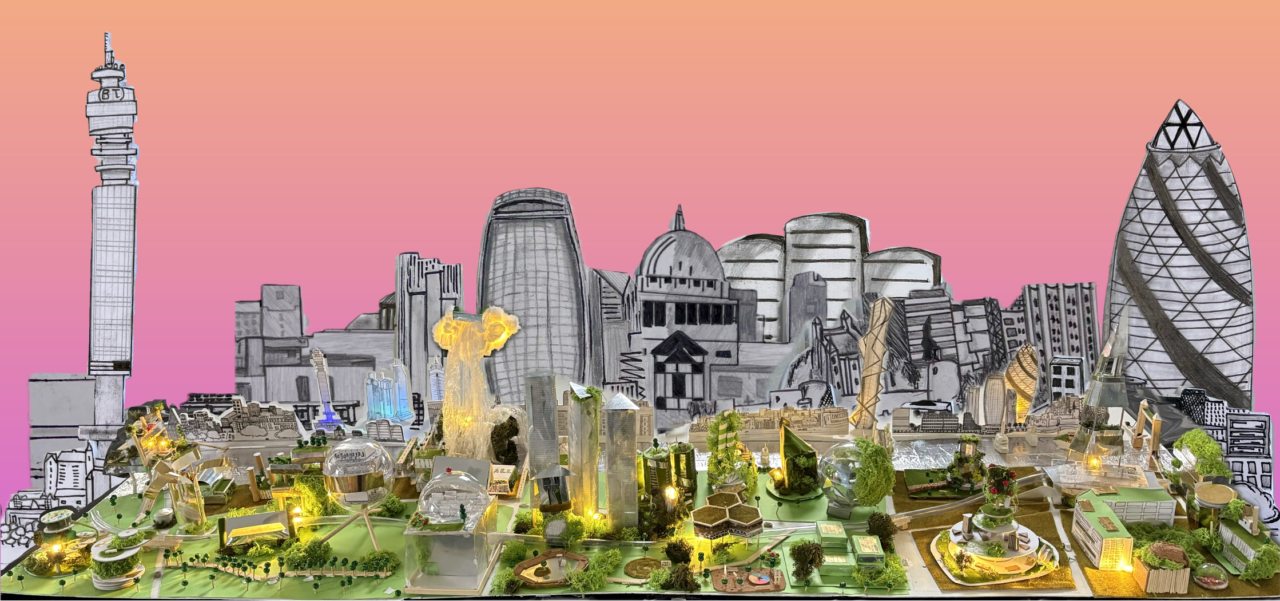
For our most recent project, Year 6 (ages 10-11) were challenged to reimagine London's Southbank, from the Royal Festival Hall to London Bridge. Although no longer participating in Open City's programme, our previous architectural partners, Allies and Morrison architects, generously continued their support. Their involvement gave year 6 an important perspective into the professional world of architecture, including a site visit to the Southbank and a tour of the practice's model-making department, where they saw first-hand how architectural models are developed and constructed.
This demonstrated how powerful it is for children to collaborate with experts. Suddenly, lessons on perspective, proportion, scaleThe relative size of an object or artwork in relation to its surroundings and to itself. Scale refers to the relative proportion of one thing to another. Something that is drawn on a scale of a tenth is ten times smaller than the original. and construction had a purpose. The connection between classroom learning and the wider world had a direct impact on the context of the project.
Our Southbank project followed the successful structure of our three previous city-making projects, taking place over an entire term. Through prior learning, the children had already developed a foundation in architectural drawing; and the project provided an opportunity to combine these skills with the technical knowledge gained through Design and Technology.
We began by exploring what it means to be an architect. How do architects such as Zaha Hadid or Frank Gehry balance designs perceived as out-of-the box with the practicalities of construction? Discussion points such as this were enriched by Allies and Morrison and architects in the school community.
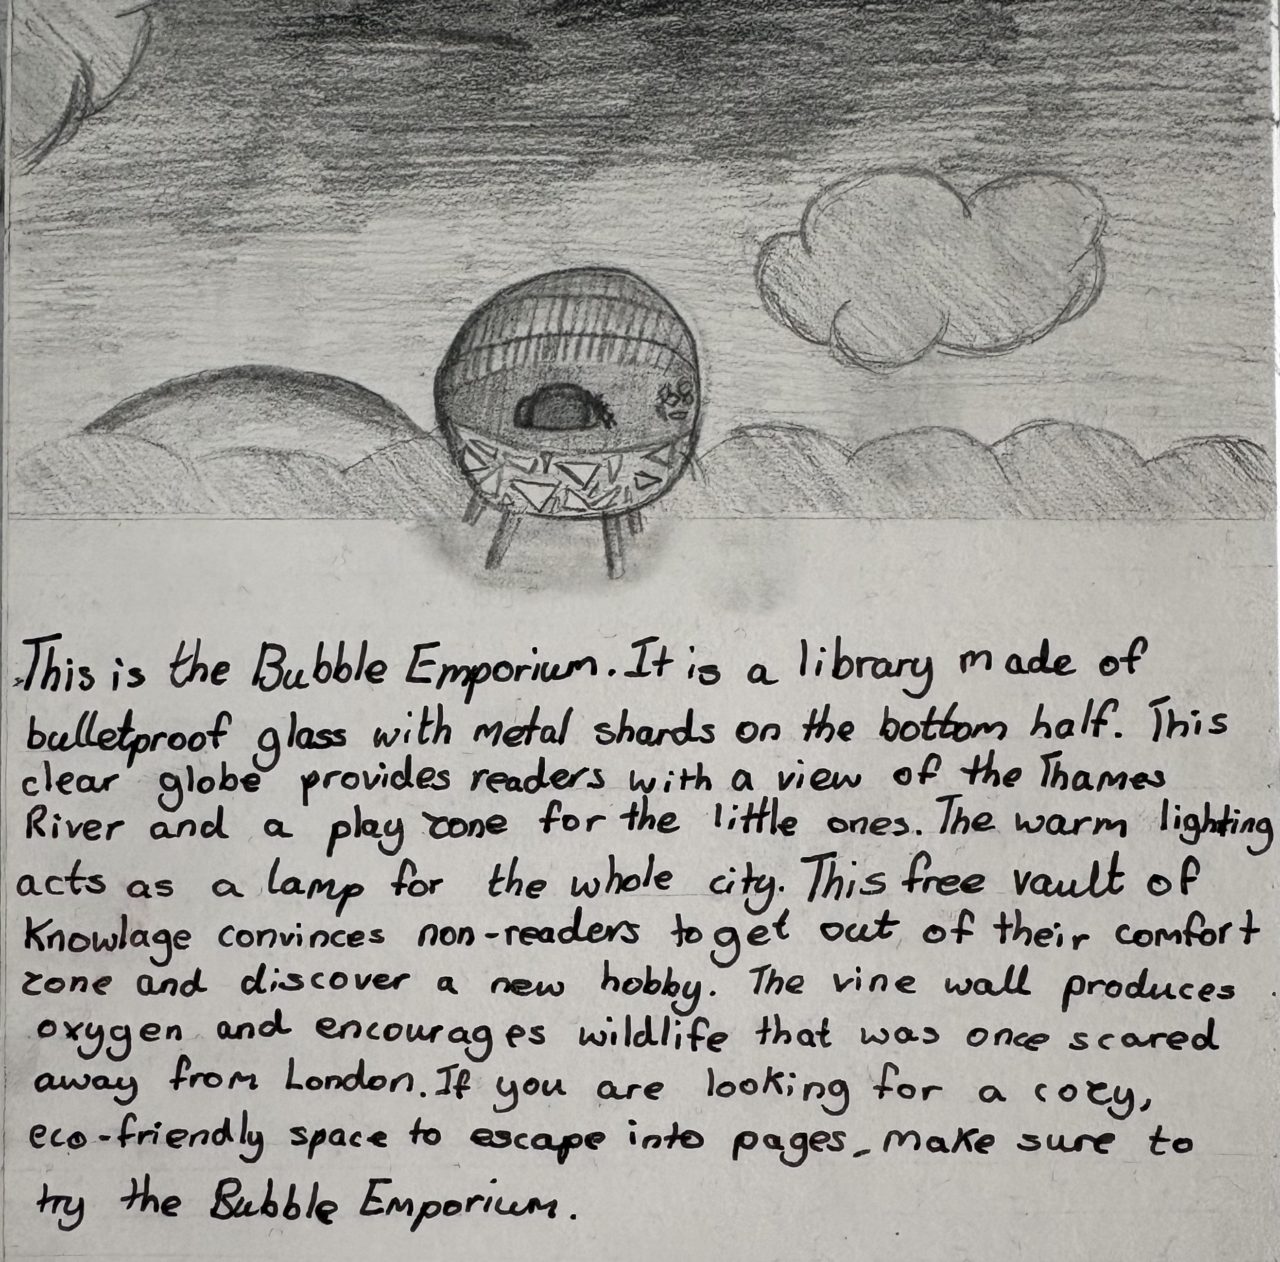
Working in teams, children researched the proposed site, identifying the buildings and spaces they valued and those they felt could be improved. Their work focused on sustainability, green energy, historical landmarks, housing, green spaces, leisure and tourism.
They were encouraged to think beyond simply designing impressive buildings. Their proposals needed to consider the wider community, the environment and the relationship between existing structures and new developments. They were not simply creating a model of London; they were imagining a London that reflected their own hopes for the future.
Over four weeks, Year 6 developed their proposals through architectural drawings, including elevations, three-dimensional drawings using one- and two-point perspective, cross-sections revealing interiors and aerial plans. It was particularly rewarding to see how confidently they approached these challenges. Skills first introduced through simple architectural drawings in Key Stage 1 (ages 5-7) had developed into a visual language that they could use to communicate their ideas. Once their designs were finalised, claasses researched sustainable building materials and considered which would be most appropriate for constructing their proposals in the real world. Recycled materials formed an important part of our model-making process, along with materials such as bamboo, balsa wood, wire mesh, craft wire, matchsticks and clay.
Before beginning their final constructions, we spent two weeks creating prototypes, experimenting with materials and testing the structural possibilities of their designs. This was an essential part of the learning process. They questioned their decisions, adapted their ideas and sometimes changed direction. Throughout their creative journey at Dalmain, children are encouraged to be solutionists, to see problems not as barriers but as opportunities to investigate and facilitate solutions.
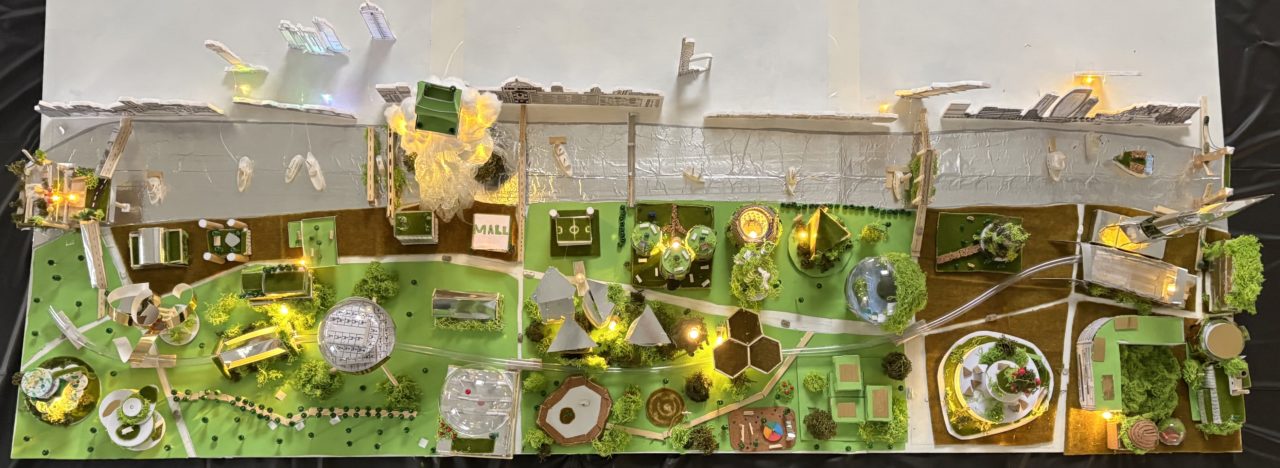
Working collaboratively, they began constructing their final models, organised into districts following the existing major roads and areas of the Southbank. Just like professional architects, they needed to consider how their individual buildings would relate to the surrounding environment and the people living and working nearby. And then there was the question of scaleThe relative size of an object or artwork in relation to its surroundings and to itself. Scale refers to the relative proportion of one thing to another. Something that is drawn on a scale of a tenth is ten times smaller than the original.!
With buildings reimagined – such as the BFI IMAX cinema and The Shard, as well as recreating landmarks including Shakespeare's Globe, the National Theatre and London Bridge – we needed a simple reference point everyone could understand. We decided that, if our model were inhabited by tiny people, they would be just 2mm tall. It was a simple idea, but remarkably effective. Now we could visualise their imagined inhabitants moving through the streets. Cars were made for the roads and boats out of clay, which were used as tugboats to lift the buildings they had drawn for the north side of the model into position.
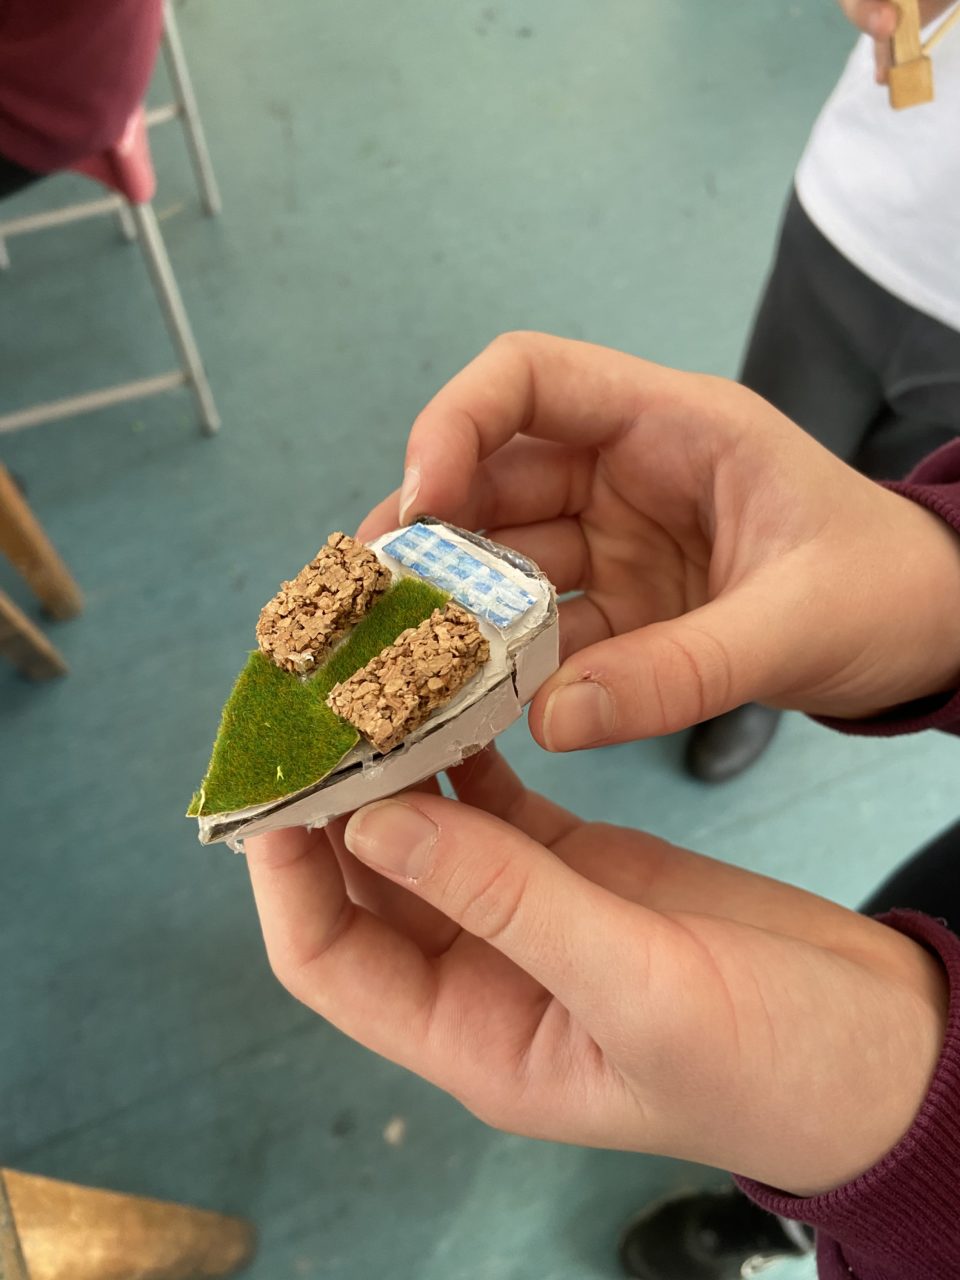
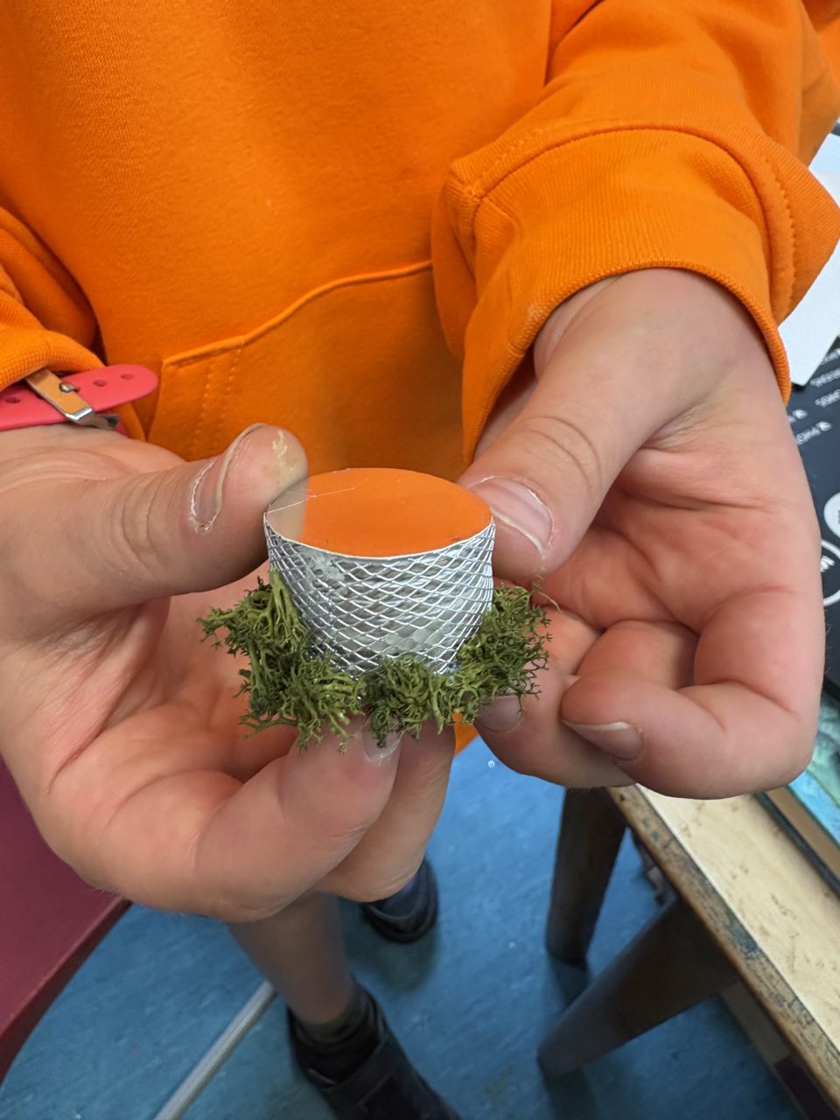
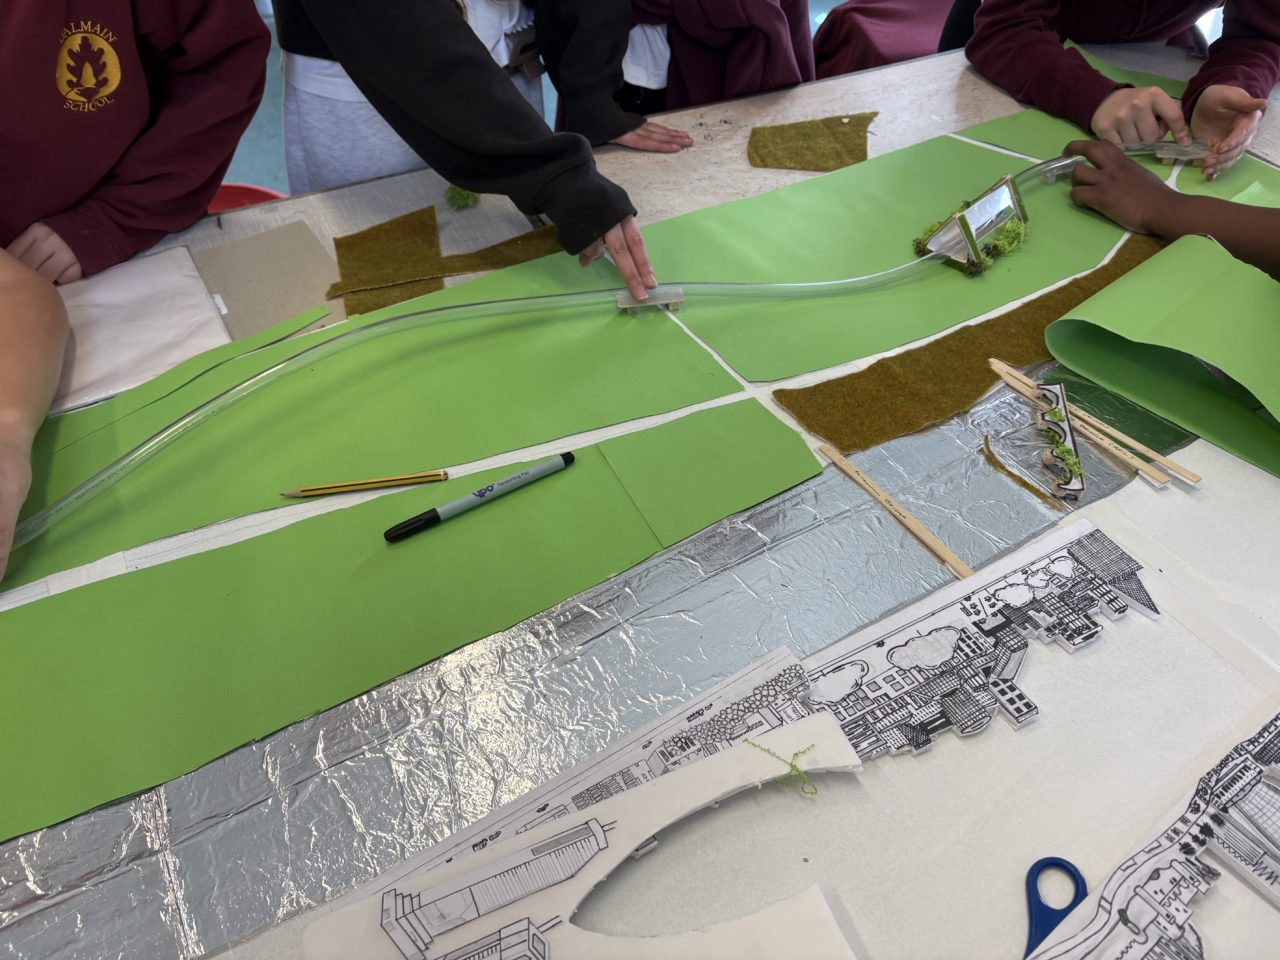
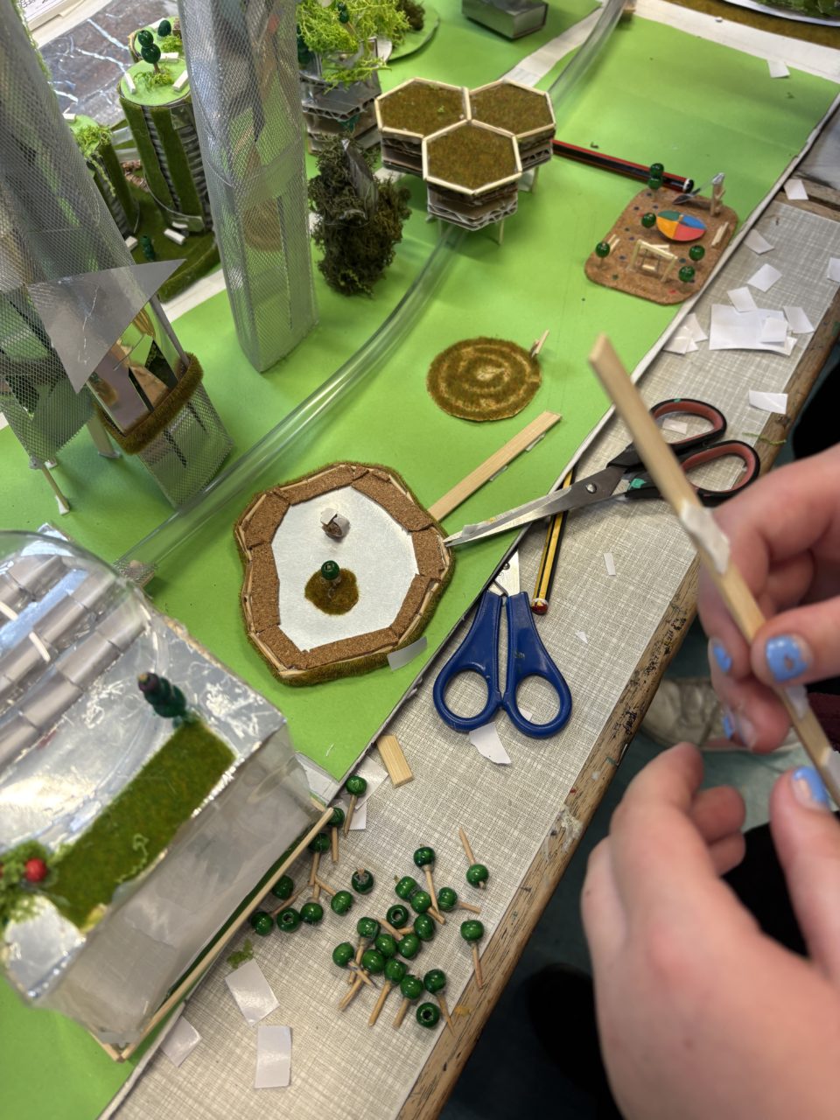
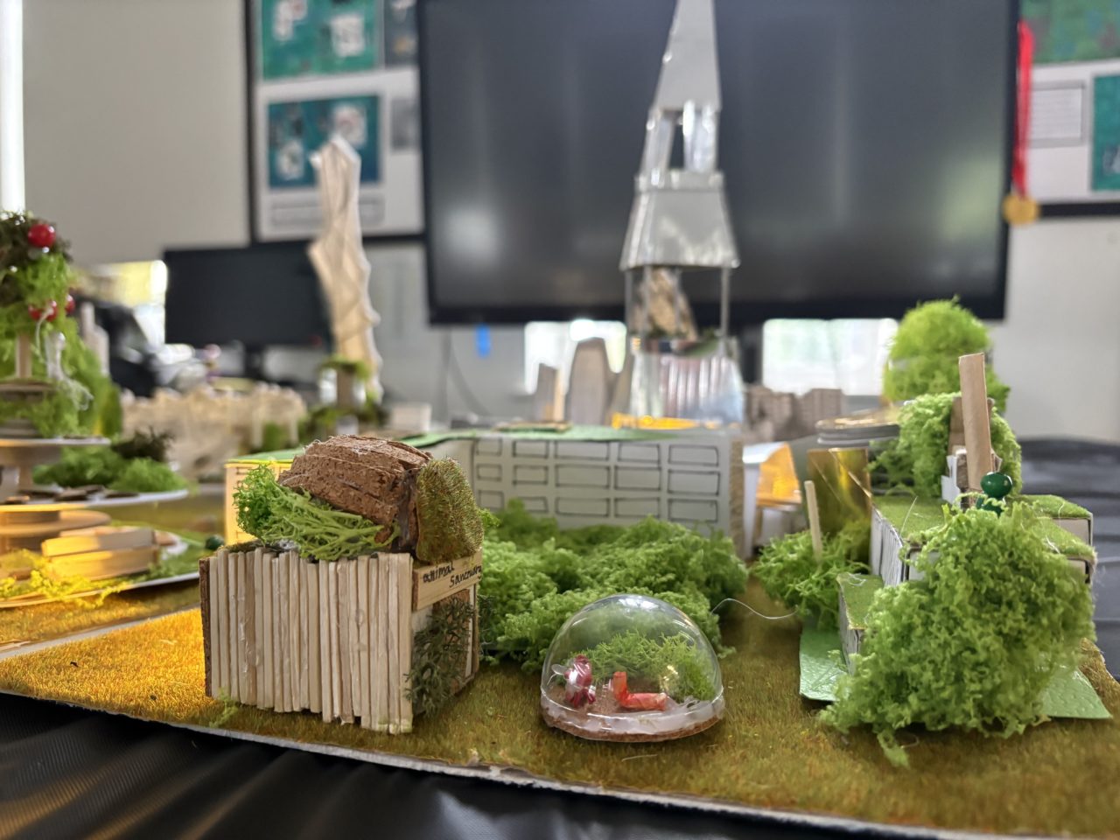
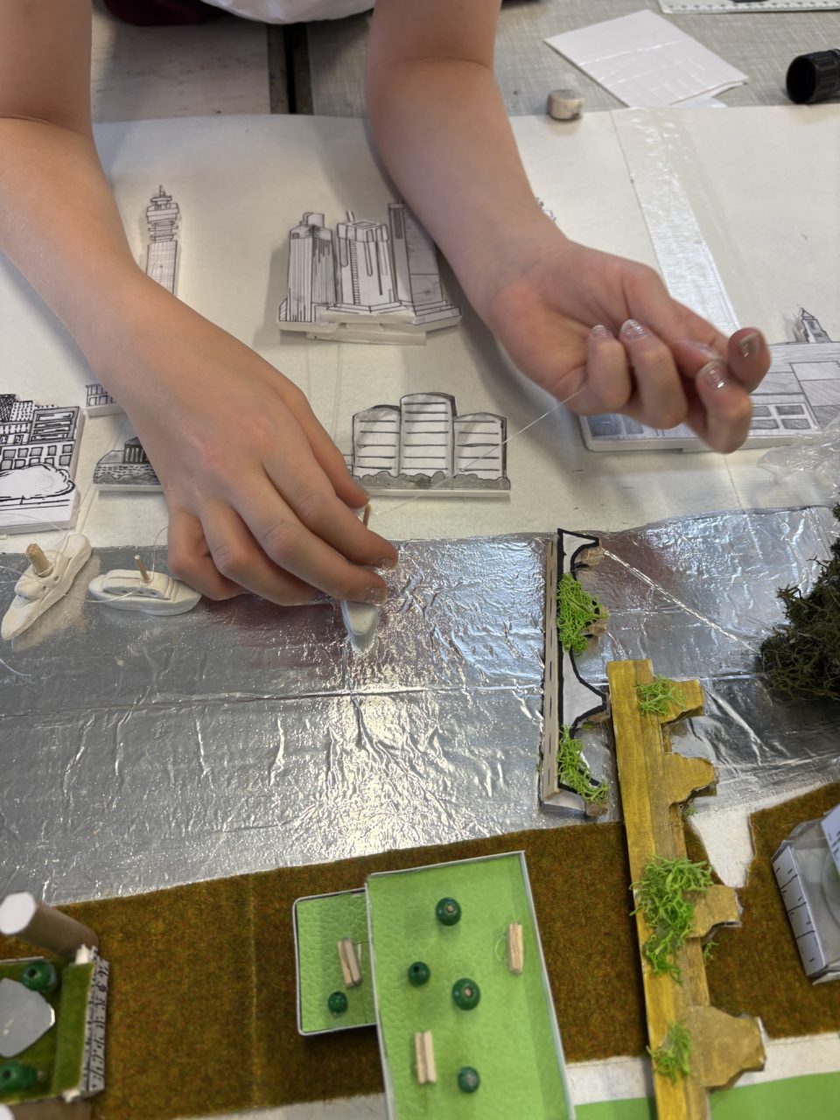
As the model began to take shape, challenges began to present themselves and like architects in the real world, the children gained an understanding of what it means to design and construct something ambitious.
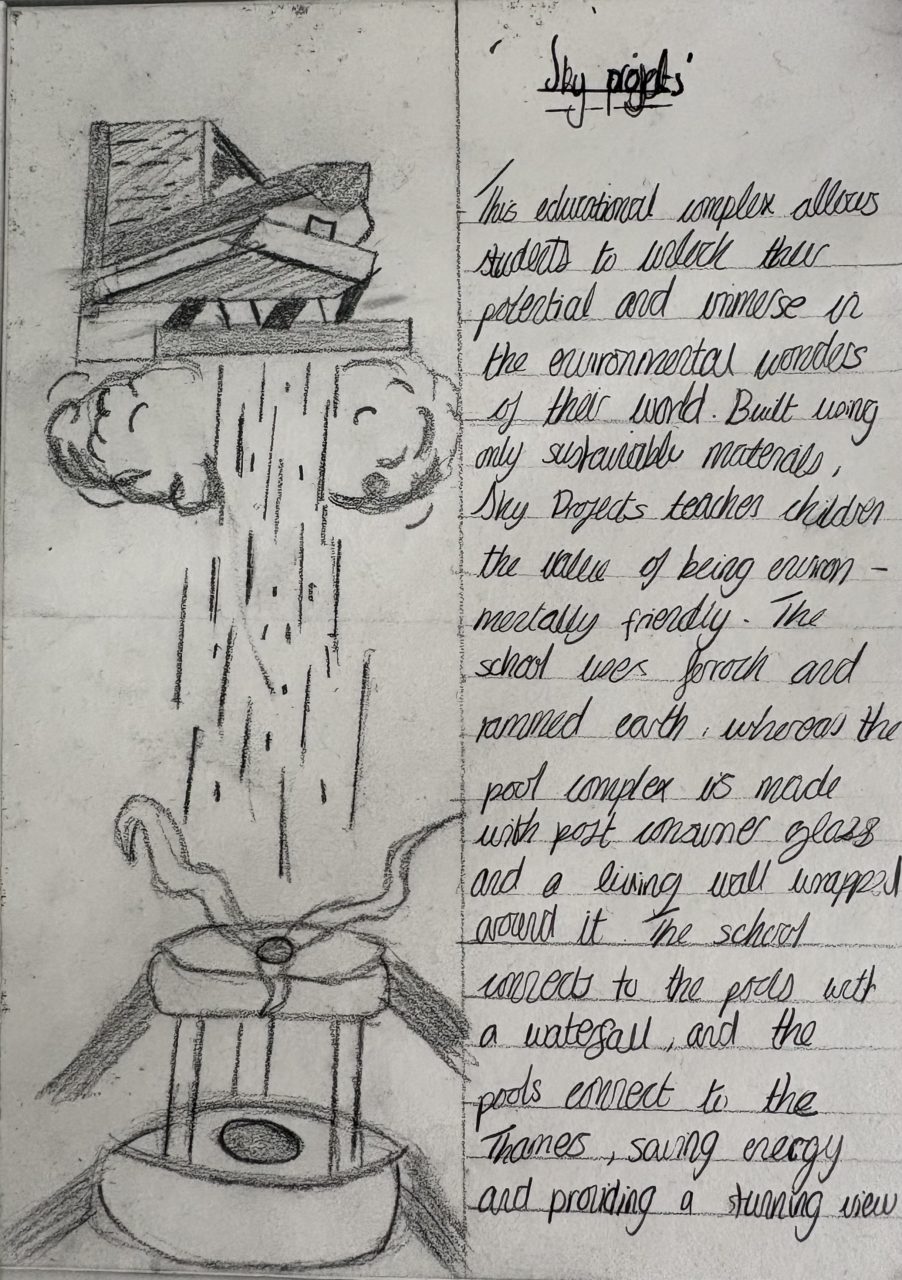
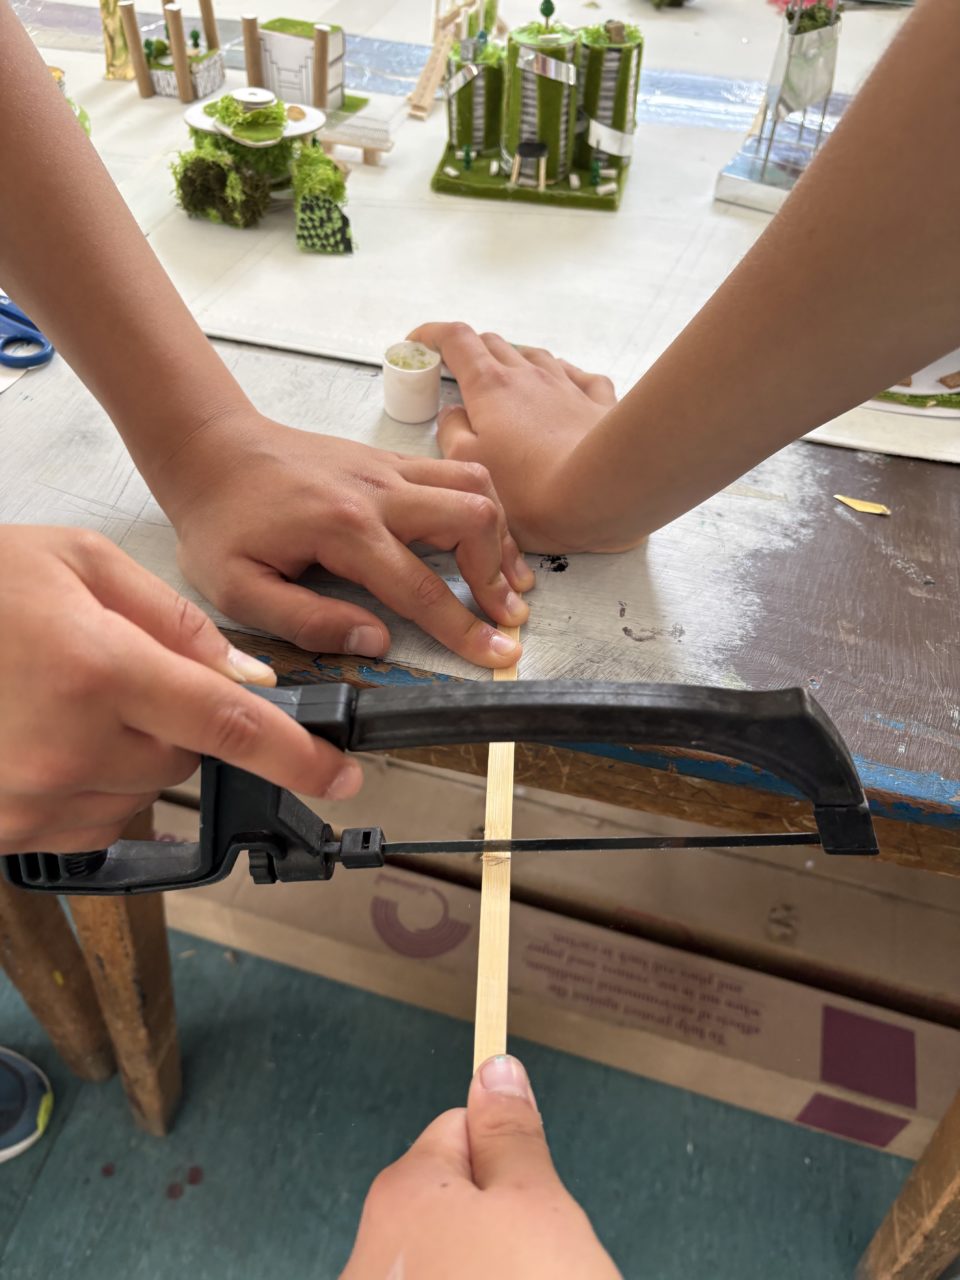
Their reimagined Shard, divided into three sections to incorporate a sky garden and outdoor swimming pool, proved particularly challenging. Constructing its angular form from mirrored card required a rethink of our approach as it was very difficult to fold and bend neatly. This meant cutting the card into separate sections makingThe process of making or producing something. The making of meaning is a decisively integral component of art-making. Meaning-making in relation to the creation of art serves a symbolic and practical purpose. On a symbolic level, the essence of meaning-making is highlighted when we encounter works of art that are of an abstract nature. a tiny frame out of matchsticks and hot glue to reinforce the structure.
We also had a working railway system running the length of the model, using compressed air to propel a train through a flexible, transparent plastic tube. Keeping the track securely positioned required repeated experimentation with materials and ways of reinforcement. These were not problems with ready-made answers. This involved investigation, collaborationA collaborative (or cooperative) learning approach involves pupils working together on activities or learning tasks in a group small enough to ensure that everyone participates. Pupils in the group may work on separate tasks contributing to a common overall outcome, or work together on a shared task. Collaboration takes place when members of an inclusive learning community work together as equals to assist students in succeeding in the classroom. This may be in the form of lesson planning with the special needs child in mind, or co-teaching a group or class., evaluation and adaptabilityAdaptability is naturally innovative and creative. The ability to adapt helps us to face challenges, but also to get what we want. Creativity isn’t just about being able to knit a nice sweater, work out a new recipe for sourdough or compose a limerick. Creative thinking helps us to see opportunities when we’re feeling stuck, helps us to think outside the box and innovate new solutions to seemingly impossible problems. Ultimately creativity is the key to adaptability. It helps us to be flexible and work out how to effectively reposition ourselves, our family and our business during these strange and unpredictable times. Here are six things you can do to start growing your creative thinking skills today..
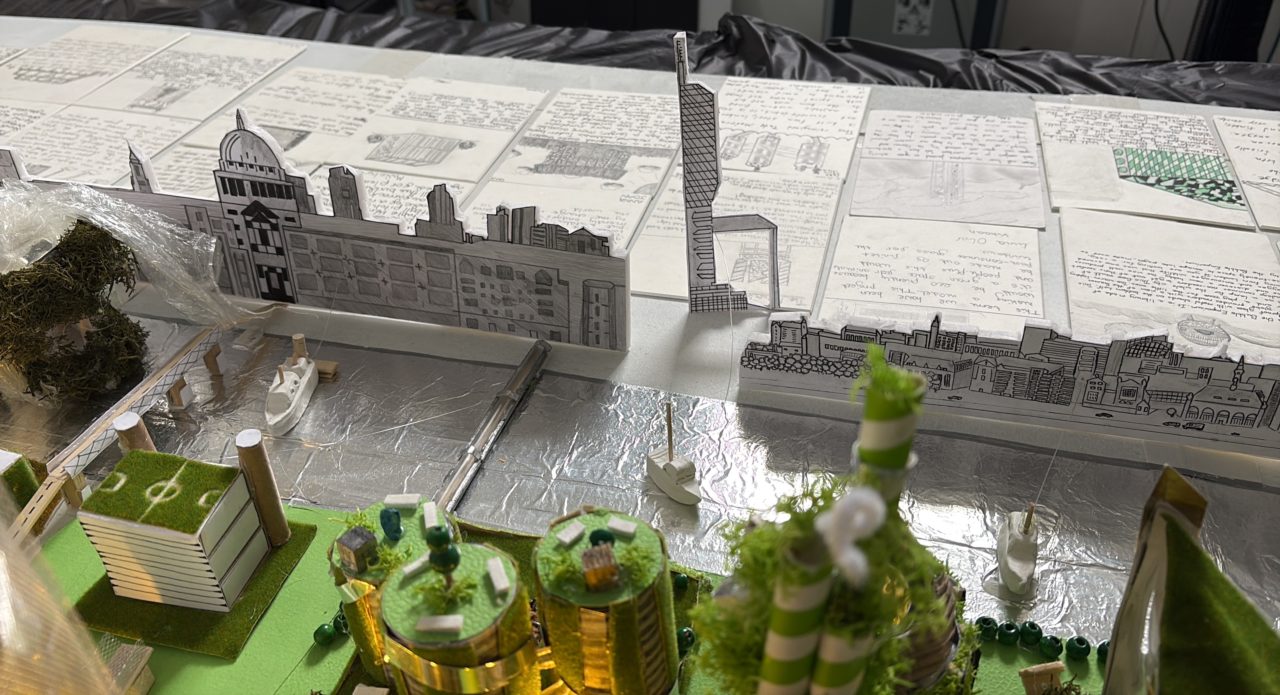
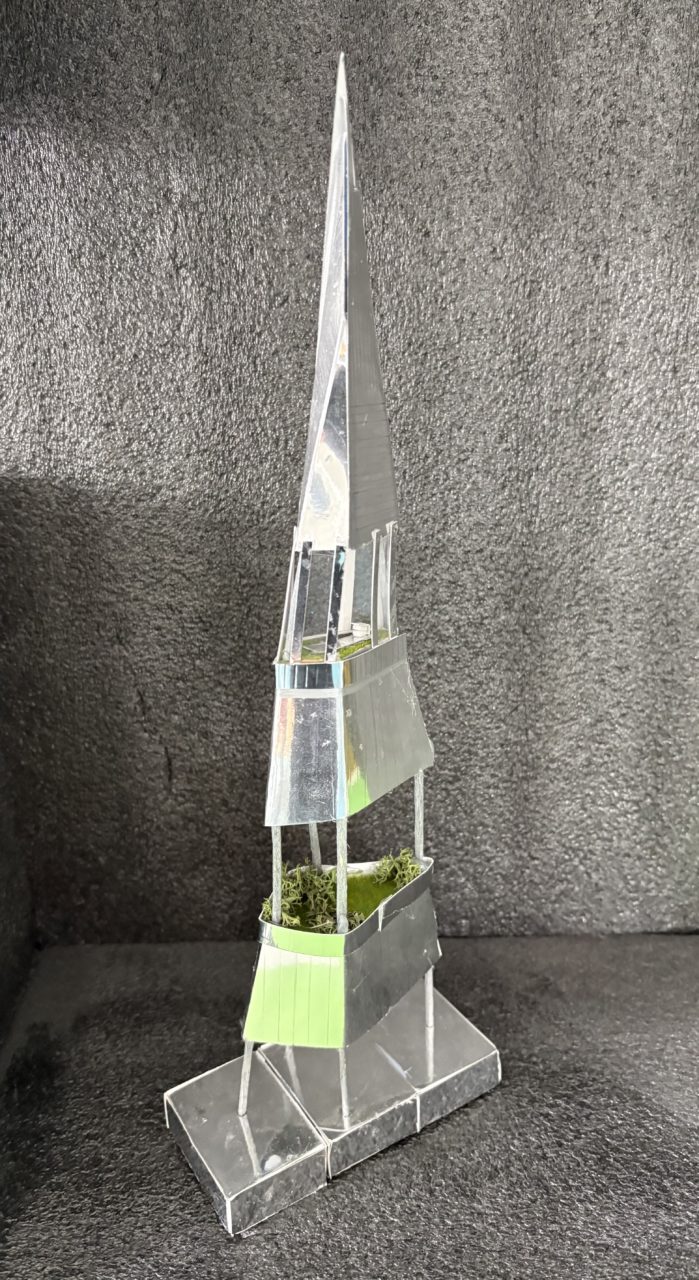
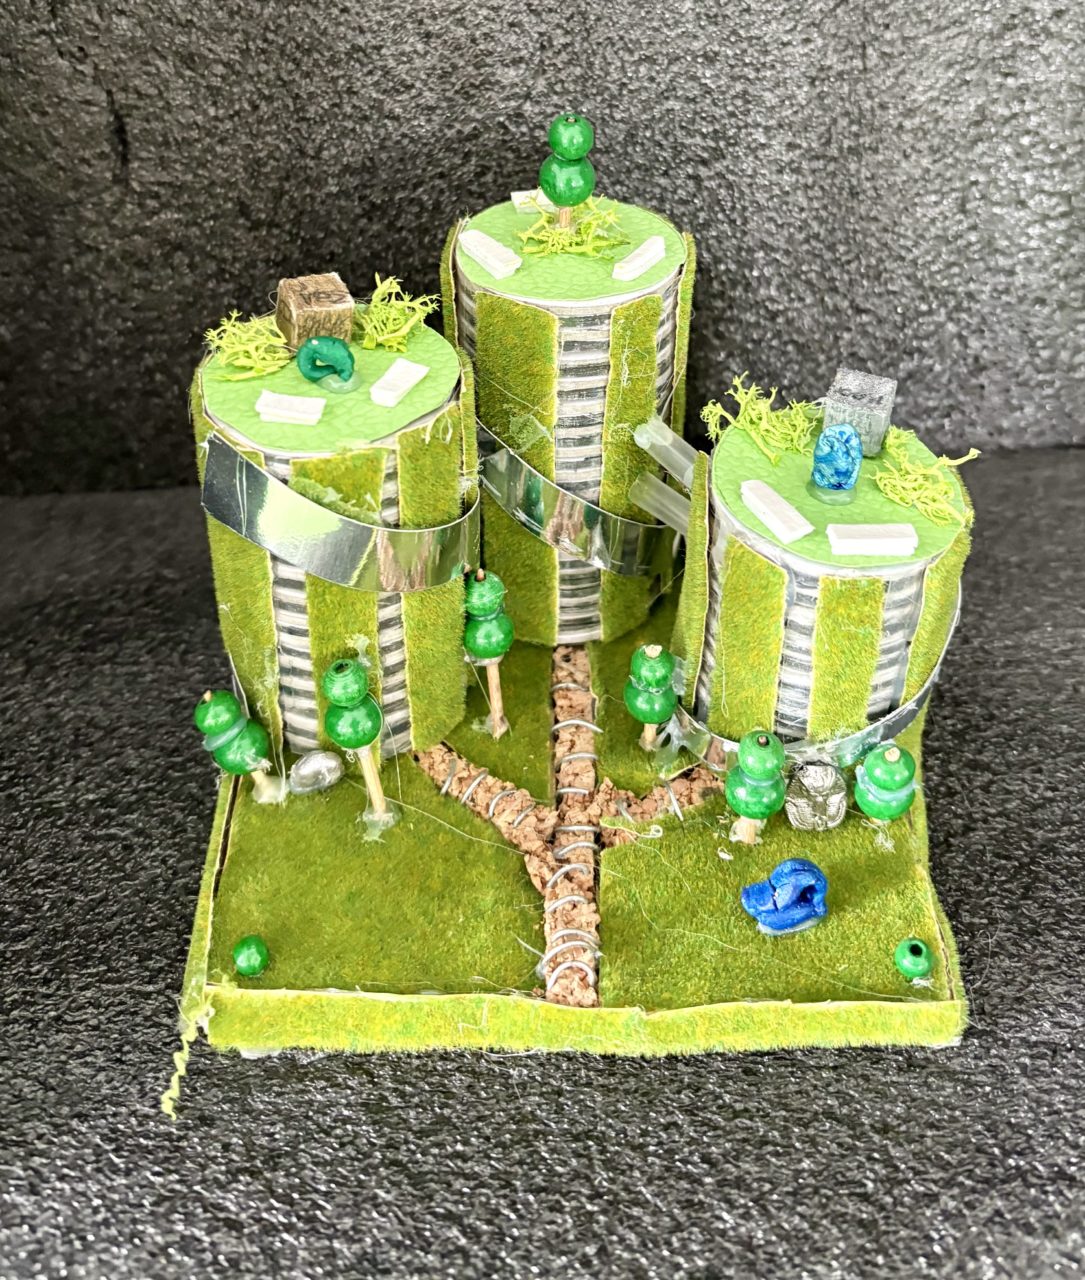
Children persevered with problems because they were invested in their ideas and wanted to see them realised. Working with architects helped them understand that even professional designs evolve through a process of adaptation. Making changes was not a sign of failure; it was an essential part of the creative process. Even the most head-scratching problems can have solutions.
As the final model emerged, the pride in our young architects achievements grew. But it wasn't simply the finished structures that impressed me. They could explain their decisions, justify their choice of materials, describe the challenges they had overcome and reflect thoughtfully on the processA series of actions, changes or operations performed in the making or creating of a product or outcomes. The procedures that one goes through in creating an art-work, e.g.: the process of printmaking..
Their confidence was evident when presenting their designs to parents and architects. They had understood and could articulate not only what they had made, but why they had made it.
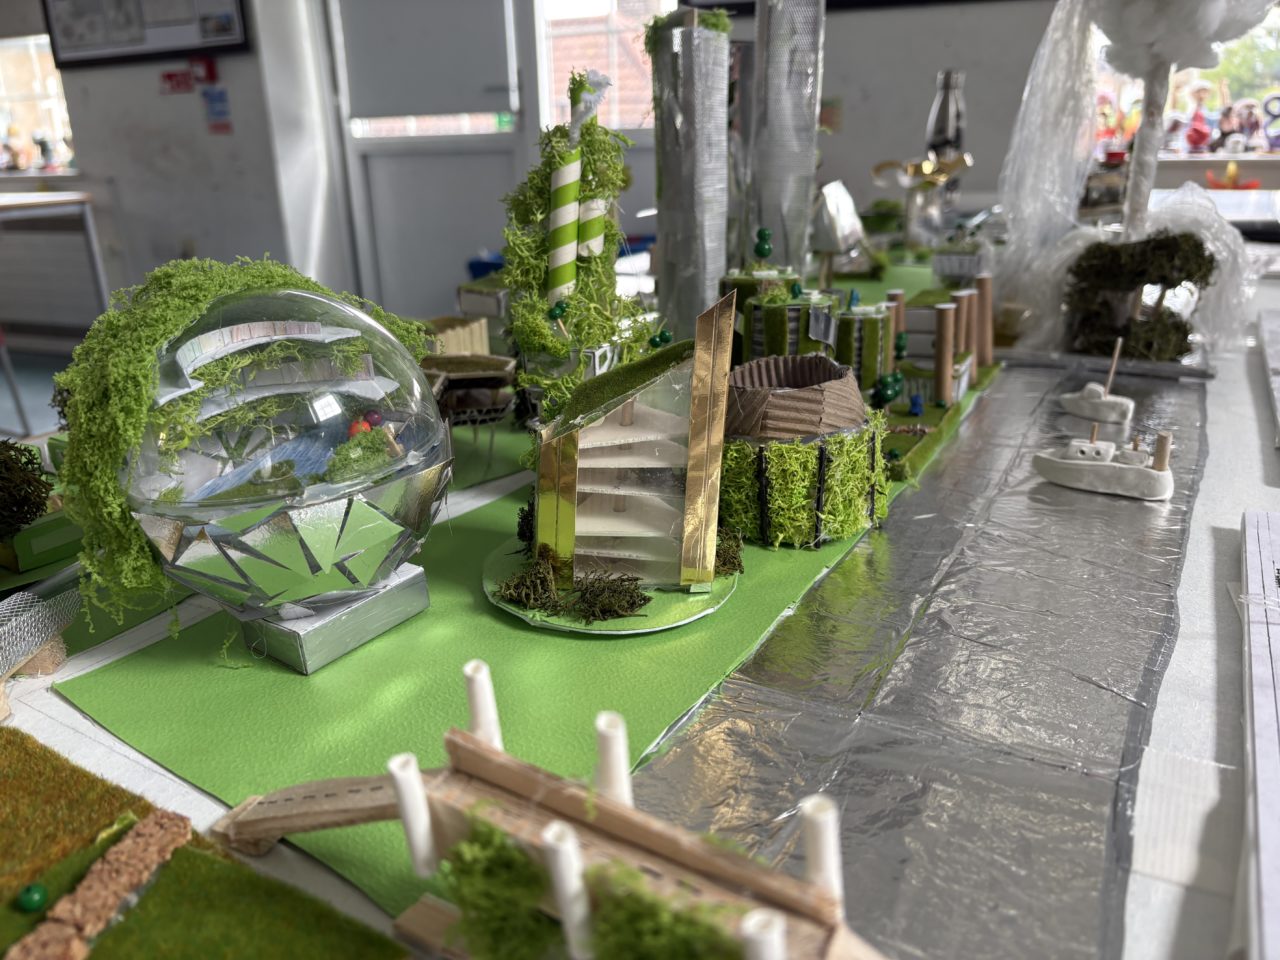
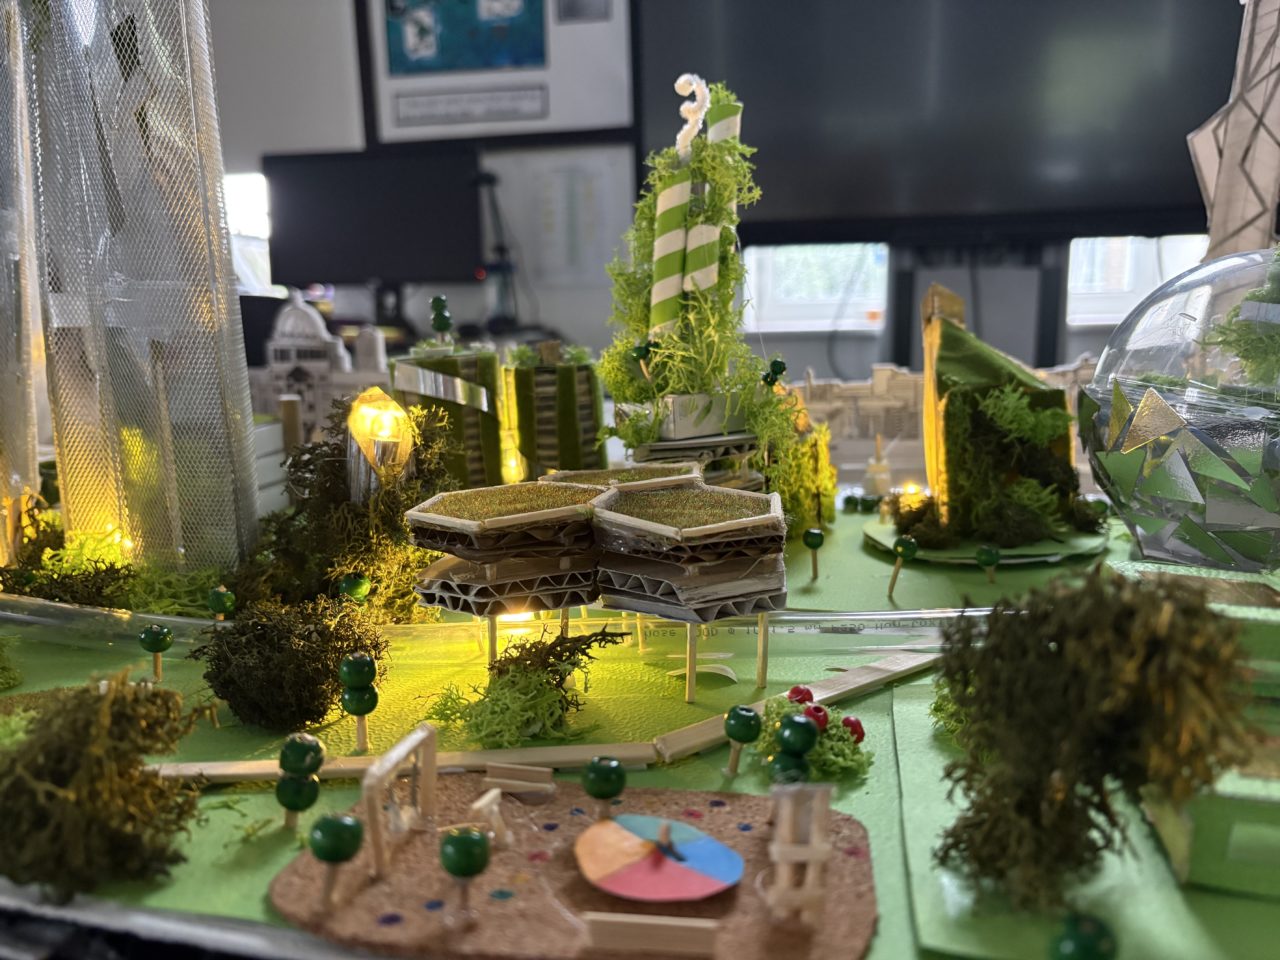
To celebrate their achievements, we held our own awards ceremony at School. Every child received a Key to the City medal, presented by architectAn architect is a person who plans, designs, and oversees the construction of buildings. To practice architecture means to provide services in connection with the design of buildings and the space within the site surrounding the buildings that have human occupancy or use as their principal purpose. Elleanor Jolliffe and Open City's Schools Programme lead, Zafir Ammen. They were also delighted to receive congratulations from Shakespeare's Globe for their imaginative proposals.
When asked to reflect on their experience, every child described it as the most challenging project they had undertaken at Dalmain, yet they unanimously agreed it had been the most rewarding and enjoyable. It shows what children are capable of when we give them the time (12 weeks in total!), tools and trust to pursue aspirational ideas. We sometimes underestimate how far children are prepared to stretch themselves when they feel genuine ownership over their learning. The challenge becomes part of the excitement, and overcoming it makes the achievement meaningful.
Watching Year 6 complete their city was a wonderful way to end their primary school journey. And I have to admit, standing beside their finished Southbank, I found myself wishing I were just 2mm tall wandering through the streets and exploring the extraordinary city they had created.
Our new cohort of Year 6 children is once again collaborating with Allies and Morrison, but this time their imaginations are travelling considerably further. Our latest project is linked to Year 6’s termly theme ‘Cities of the Future’ and their literacy text ‘A world Full of Journeys and Migrations’.
Lunar Londinium, challenges children to design and construct a sustainable settlement on the Moon, drawingThe art of representing object and forms on a surface chiefly with the use of line and with pencils, crayons, pens and a variety of mark making instruments. Drawing can be further defined to include figure or life drawing, perspective drawing, orthographical drawing and isometric drawing on their understanding of architecture, engineering, science and environmental responsibility. Inspired by the cinematic creations of Industrial Light & Magic and model-maker Brian Johnson, children are exploring the model-making techniquesA procedure, formula or routine by which an outcome or artwork is achieved, to include weaving thread into cloth with a darning needle, carving wood with a chisel and throwing clay on a wheel to make a pot of scratch-building and kitbashing to bring their futuristic designs to life.
We are asking: How might humans live sustainably beyond Earth? What would our buildings need to provide? How could we create a community in an environment so different from our own?
When I first introduced architectural drawing into our curriculum I could never have imagined those early lessons in shape, line and perspective would eventually lead to children designing entire cities, let alone settlements on another world. Our children have already reimagined the city they call home. Now they are imagining a home beyond our planet. Watch this space!